827 Middle Turnpike E
Description
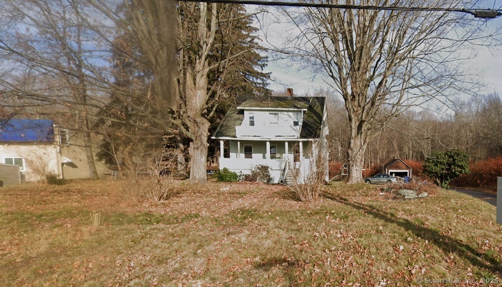
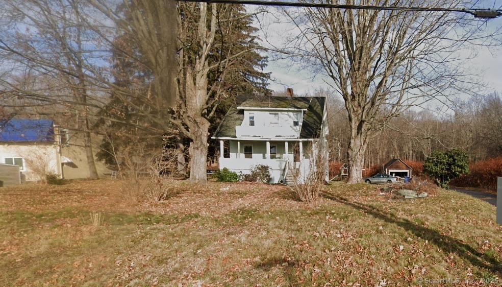
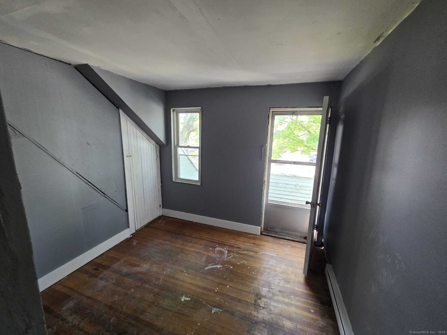
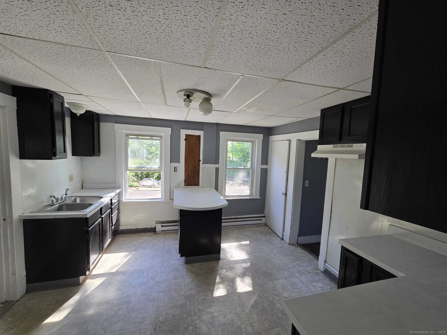
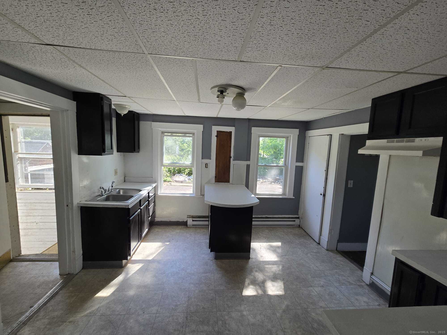
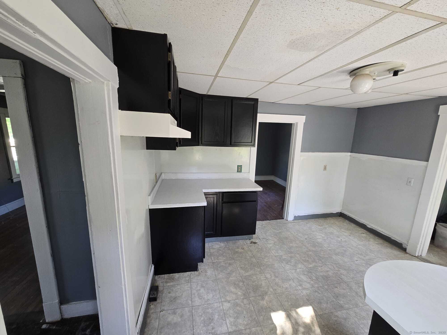
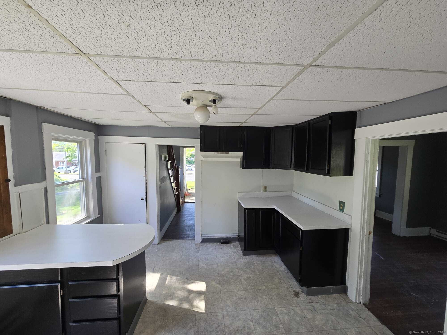
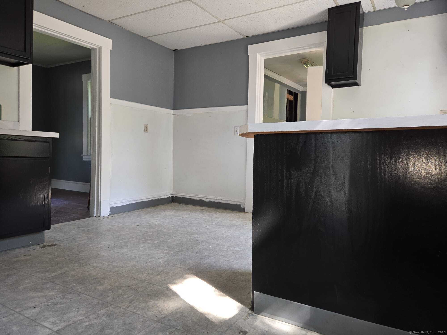
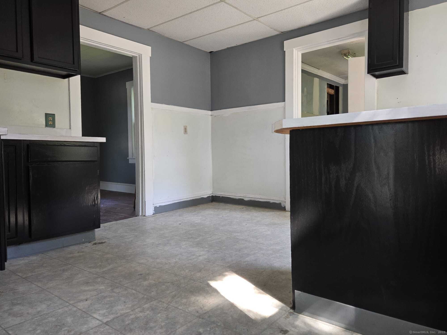
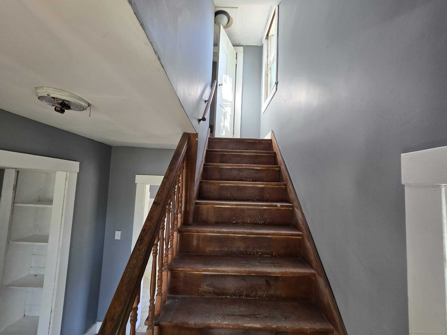
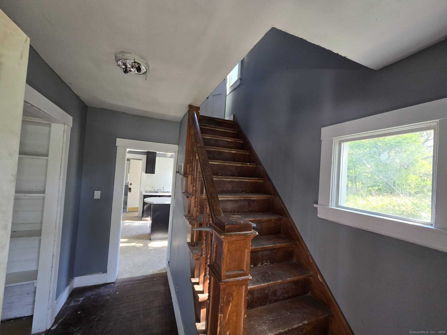
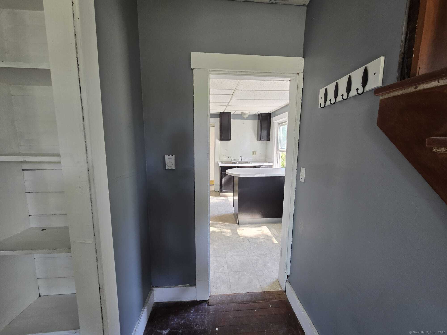
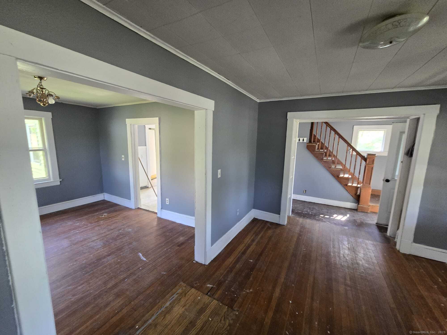
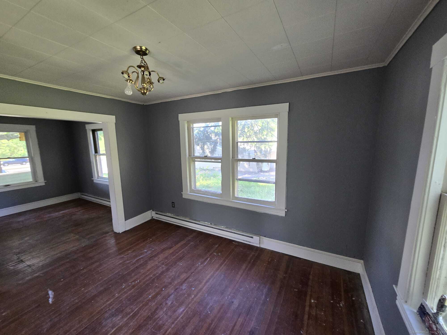
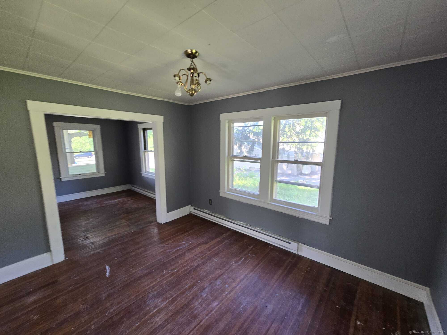
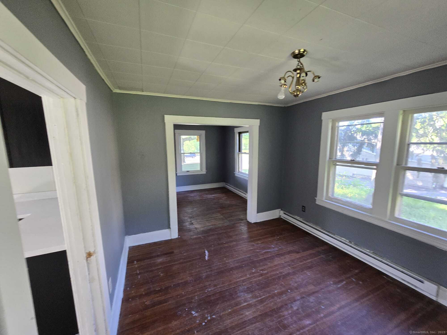
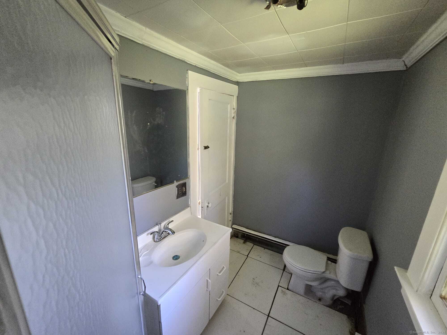
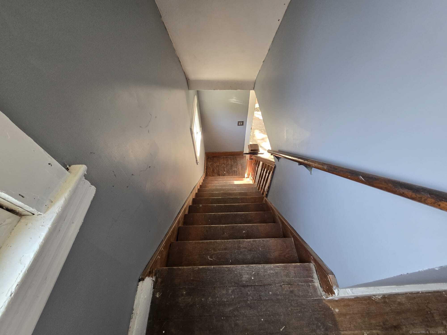
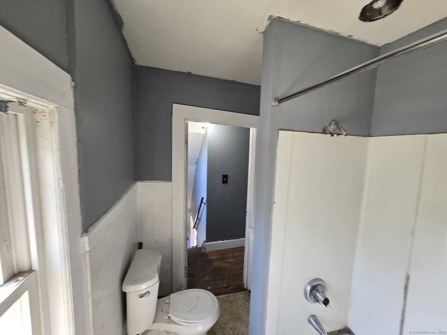
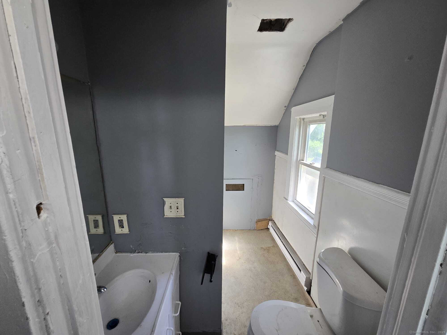
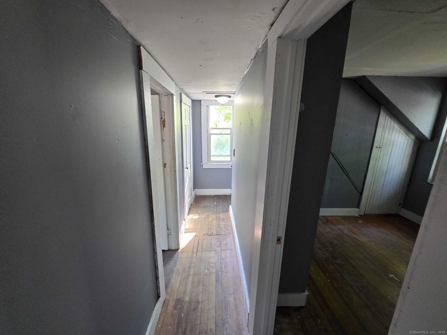
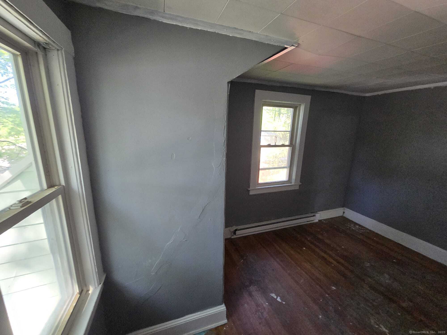
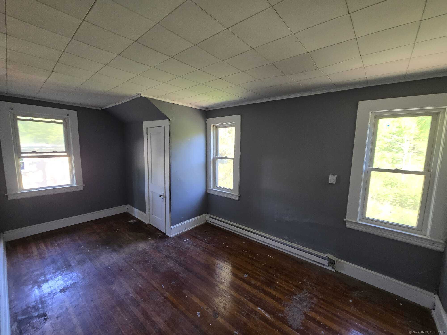
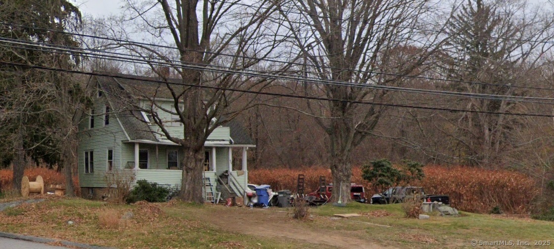
This property is full of opportunity – partially updated and full of potetntial just waiting for your personal touch. Beneath the surface, you’ll find beautiful hardwood floors ready to shine again. Priced to move before we complete final improvements – get in now and build instant equity! Ideally located next the iconic Shady Glen, right on the Bolton line with quick access to major highways. You’re less than 2 miles from grocery stores, restaurants and medical facilities – everything you need, just minutes away. Plus it’s situated in a top-tier school district. Don’t miss out on this diamond in the rough!
Listing Details
| Price: | $369,500 |
|---|---|
| Address: | 827 Middle Turnpike E |
| City: | Manchester |
| State: | Connecticut |
| Zip Code: | 06040 |
| MLS: | 24096263 |
| Year Built: | 1930 |
| Square Feet: | 1,230 |
| Acres: | 2.86 |
| Lot Square Feet: | 2.86 acres |
| Bedrooms: | 3 |
| Bathrooms: | 1 |
| dom: | 160 |
|---|---|
| price: | 369500 |
| style: | Colonial |
| signYN: | yes |
| atticYN: | yes |
| taxYear: | July 2025-June 2026 |
| heatType: | Baseboard |
| sqFtTotal: | 1230 |
| directions: | GPS Friendly |
| highSchool: | Manchester |
| occupiedBy: | Owner |
| totalRooms: | 6 |
| acresSource: | Public Records |
| propertyTax: | 5077 |
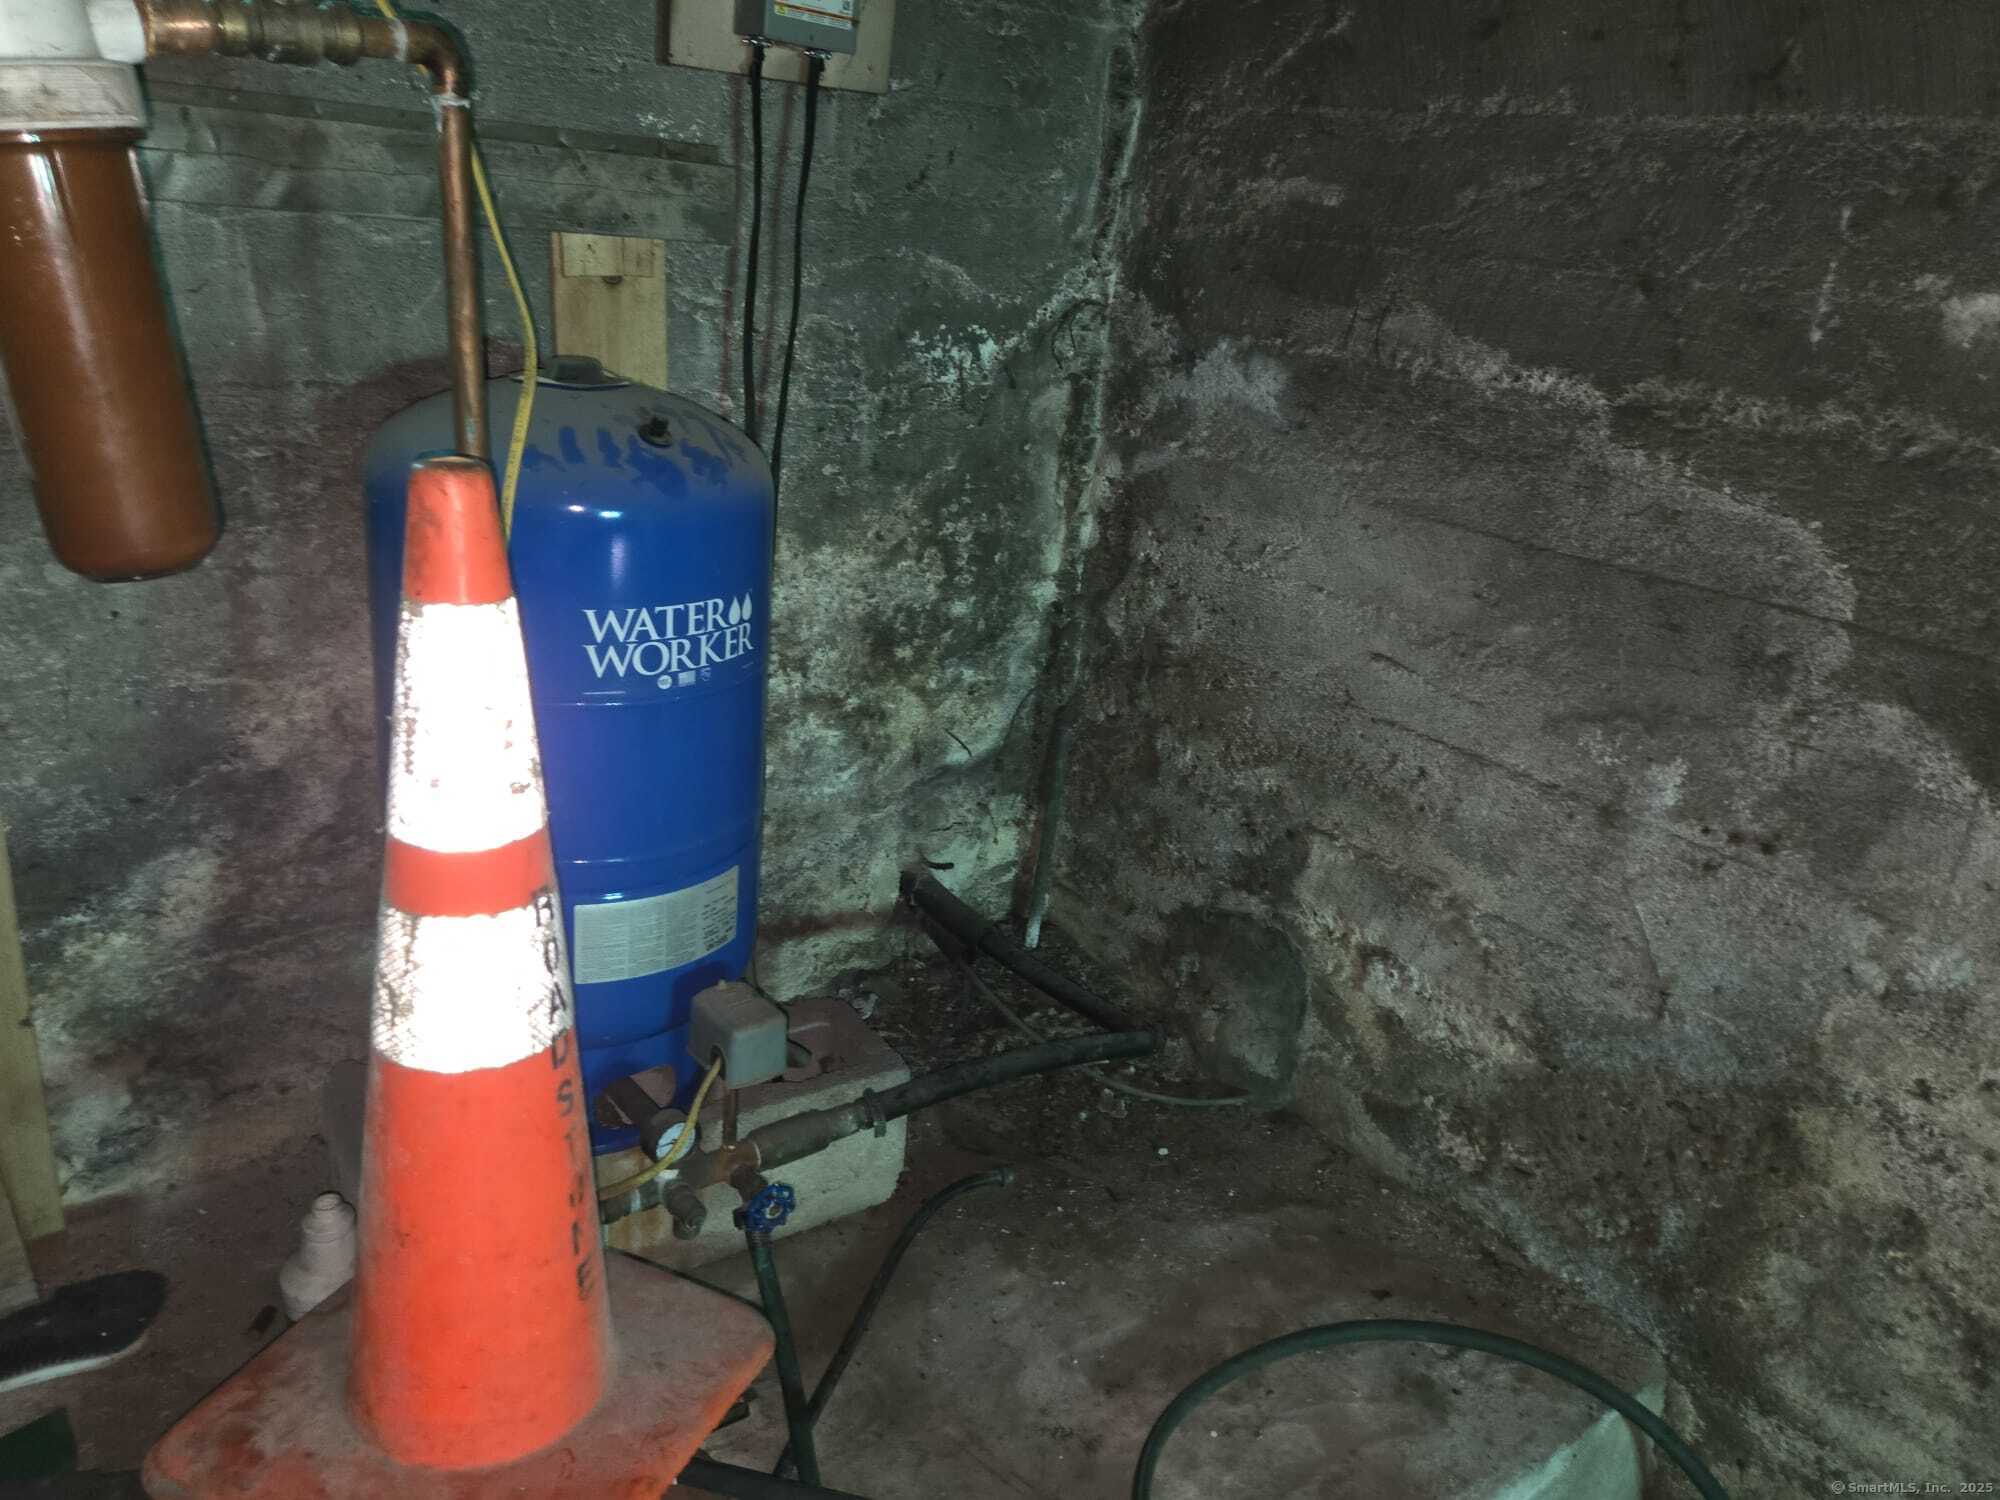
| waterSource: | Public Water Connected |
| agentOwnerYN: | no |
| currentPrice: | 369500 |
| drivewayType: | Private, Paved, Cement, Gravel |
| heatFuelType: | Electric |
| listAgentKey: | DD31B1D0F7C91F0FE053D501100AA7EA |
| milRateTotal: | 39.82 |
| neighborhood: | N/A |
| parcelNumber: | 2428042 |
| sewageSystem: | Public Sewer Connected |
| assessedValue: | 127500 |
| coolingSystem: | Ceiling Fans |
| garageParking: | Detached Garage, Paved, Driveway |
| garagesNumber: | 1 |
| listOfficeKey: | EC569A2E6A4E2542E053D501100A4430 |
| exteriorSiding: | Vinyl Siding |
| foundationType: | Brick, Concrete |
| inLawApartment: | No |
| lotDescription: | Secluded, Rear Lot |
| preferredPhone: | (860) 790-1908 |
| swimmingPoolYN: | no |
| laundryRoomInfo: | Main Level |
| lockboxLocation: | Side door on right. |
| nearbyAmenities: | Park |
| roofInformation: | Shingle |
| yearBuiltSource: | Public Records |
| atticDescription: | Storage Space, Floored, Walk-up |
| compOnlyManualYN: | no |
| elementarySchool: | Per Board of Ed |
| exteriorFeatures: | Balcony, Porch, Gutters |
| listingAgentName: | Ida Carter |
| underAgreementYN: | no |
| bankOwnedProperty: | no |
| listingAgentEmail: | ida@thediylisting.com |
| listingOfficeName: | The DIY Listing |
| originalListPrice: | 369500 |
| appliancesIncluded: | Electric Range |
| directWaterfrontYN: | no |
| parkingTotalSpaces: | 6 |
| potentialShortSale: | No |
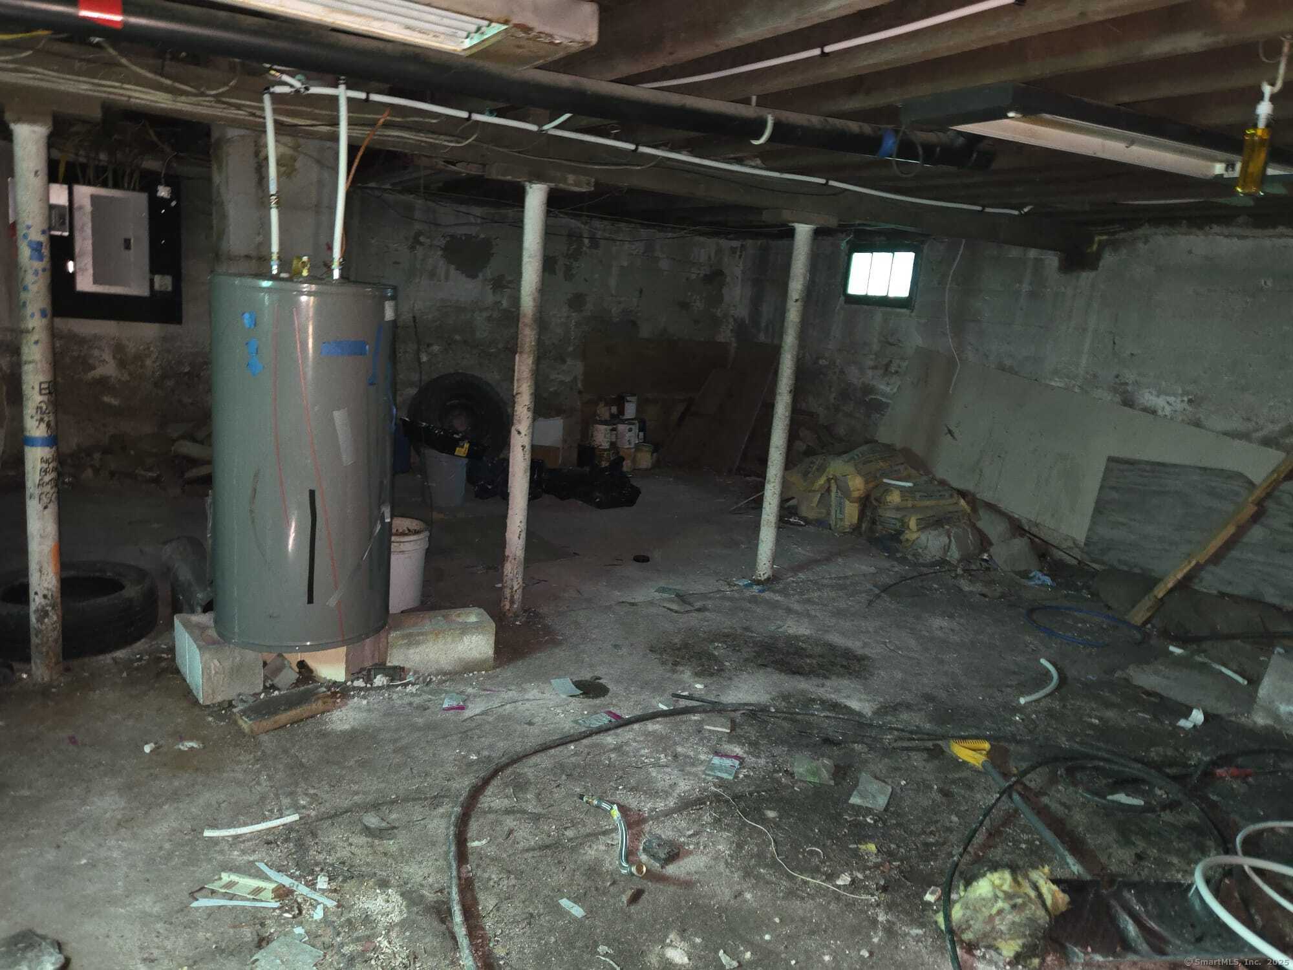
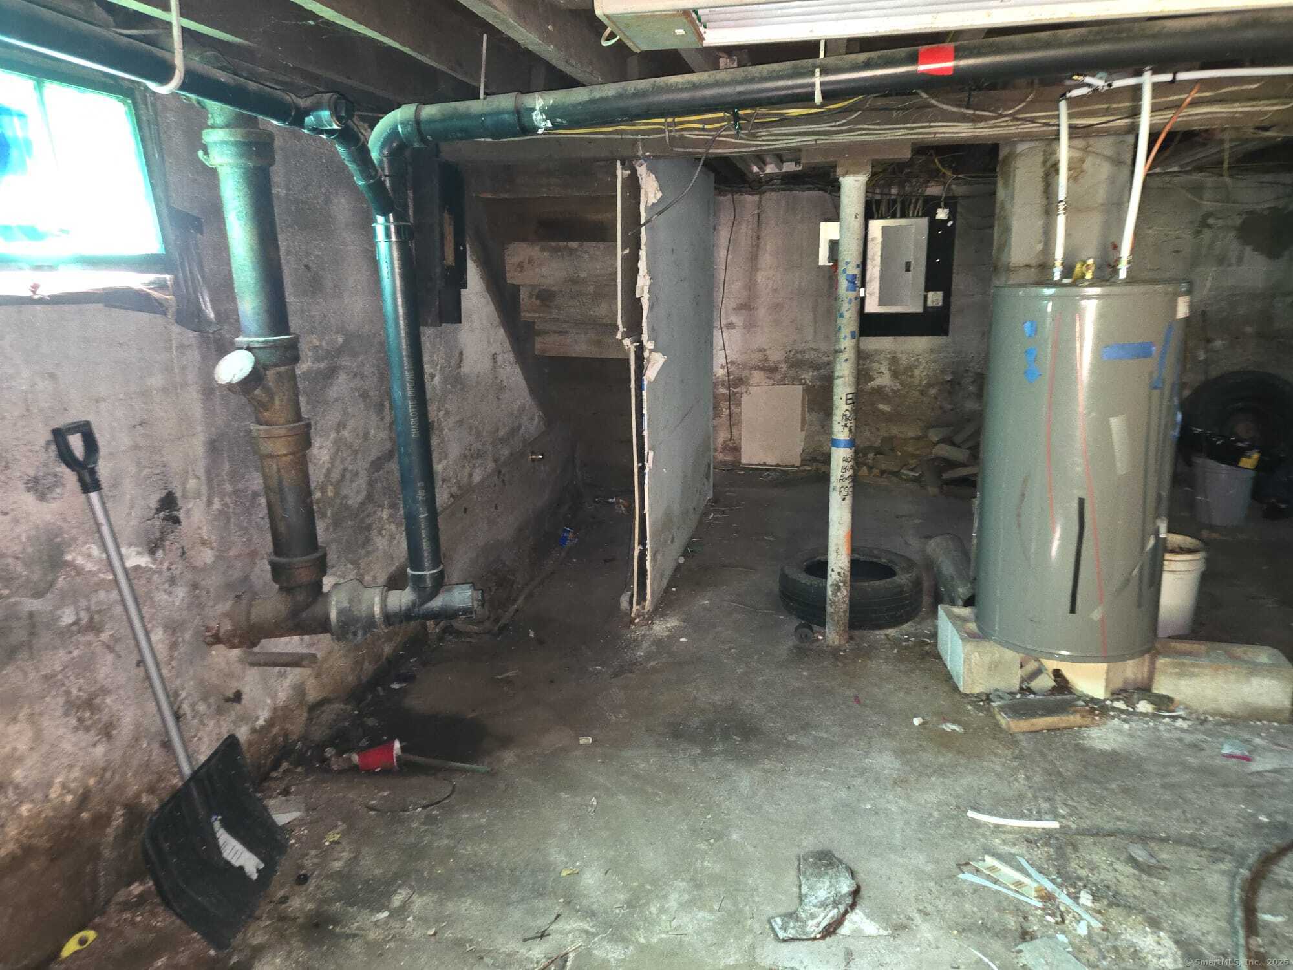
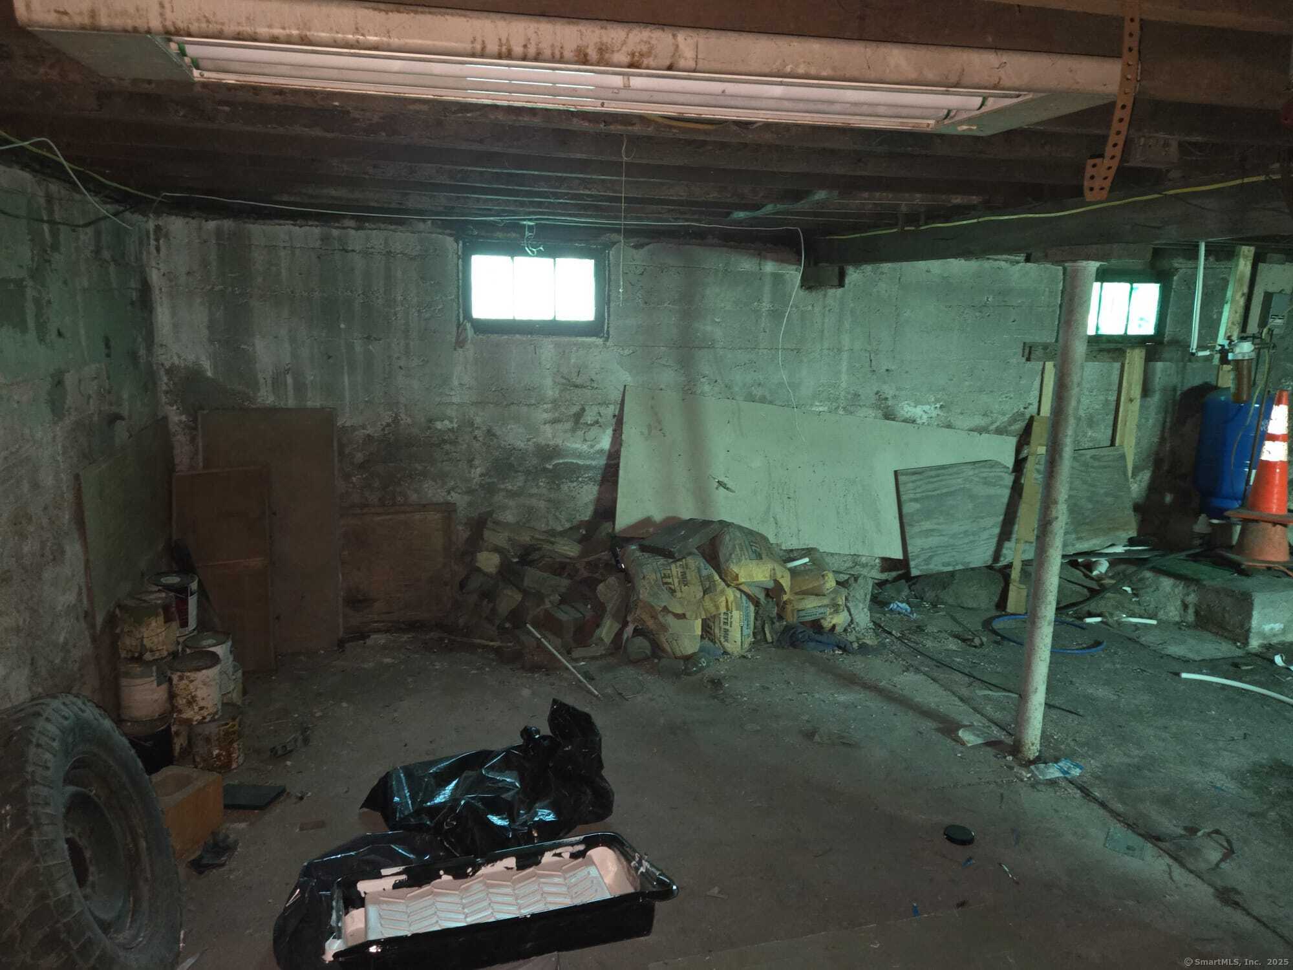
| basementDescription: | Full, Liveable Space, Concrete Floor, Full With Hatchway |
| hotWaterDescription: | 65 Gallon Tank |
| listingContractDate: | 2025-05-15T00:00:00+00:00 |
| newConstructionType: | No/Resale |
| homeOwnersAssocation: | no |
| listAgentMobilePhone: | (888) 456-6216 |
| listAgentOfficePhone: | (888) 456-6216 |
| homeWarrantyOfferedYN: | no |
| statusChangeTimestamp: | 2025-05-15T16:52:49+00:00 |
| supplementCountPublic: | 1 |
| waterfrontDescription: | Not Applicable |
| originalEntryTimestamp: | 2025-05-15T16:52:49+00:00 |
| possessionAvailability: | Negotiable |
| sqFtEstHeatedAboveGrade: | 1230 |
| displayFairMarketValueYN: | yes |
| internetConsumerCommentYN: | yes |
| webDistributionAuthorizations: | RPR, IDX Sites, Realtor.com |
| supplementModificationTimestam: | 2025-05-15T16:52:49+00:00 |
Photos

Please sign up for a Listing Manager account below to inquire about this listing